Kuća ZG
Projektiranje: 2008.
Izvedba: 2009. – 2010.
Neto korisna površina: 232 m²
Građevinska bruto površina: 304 m²
Kuća ZG projektirana je kao ljetna rezidencija bračnog para iz Zagreba, no s vremenom je postala njihovo stalno prebivalište.
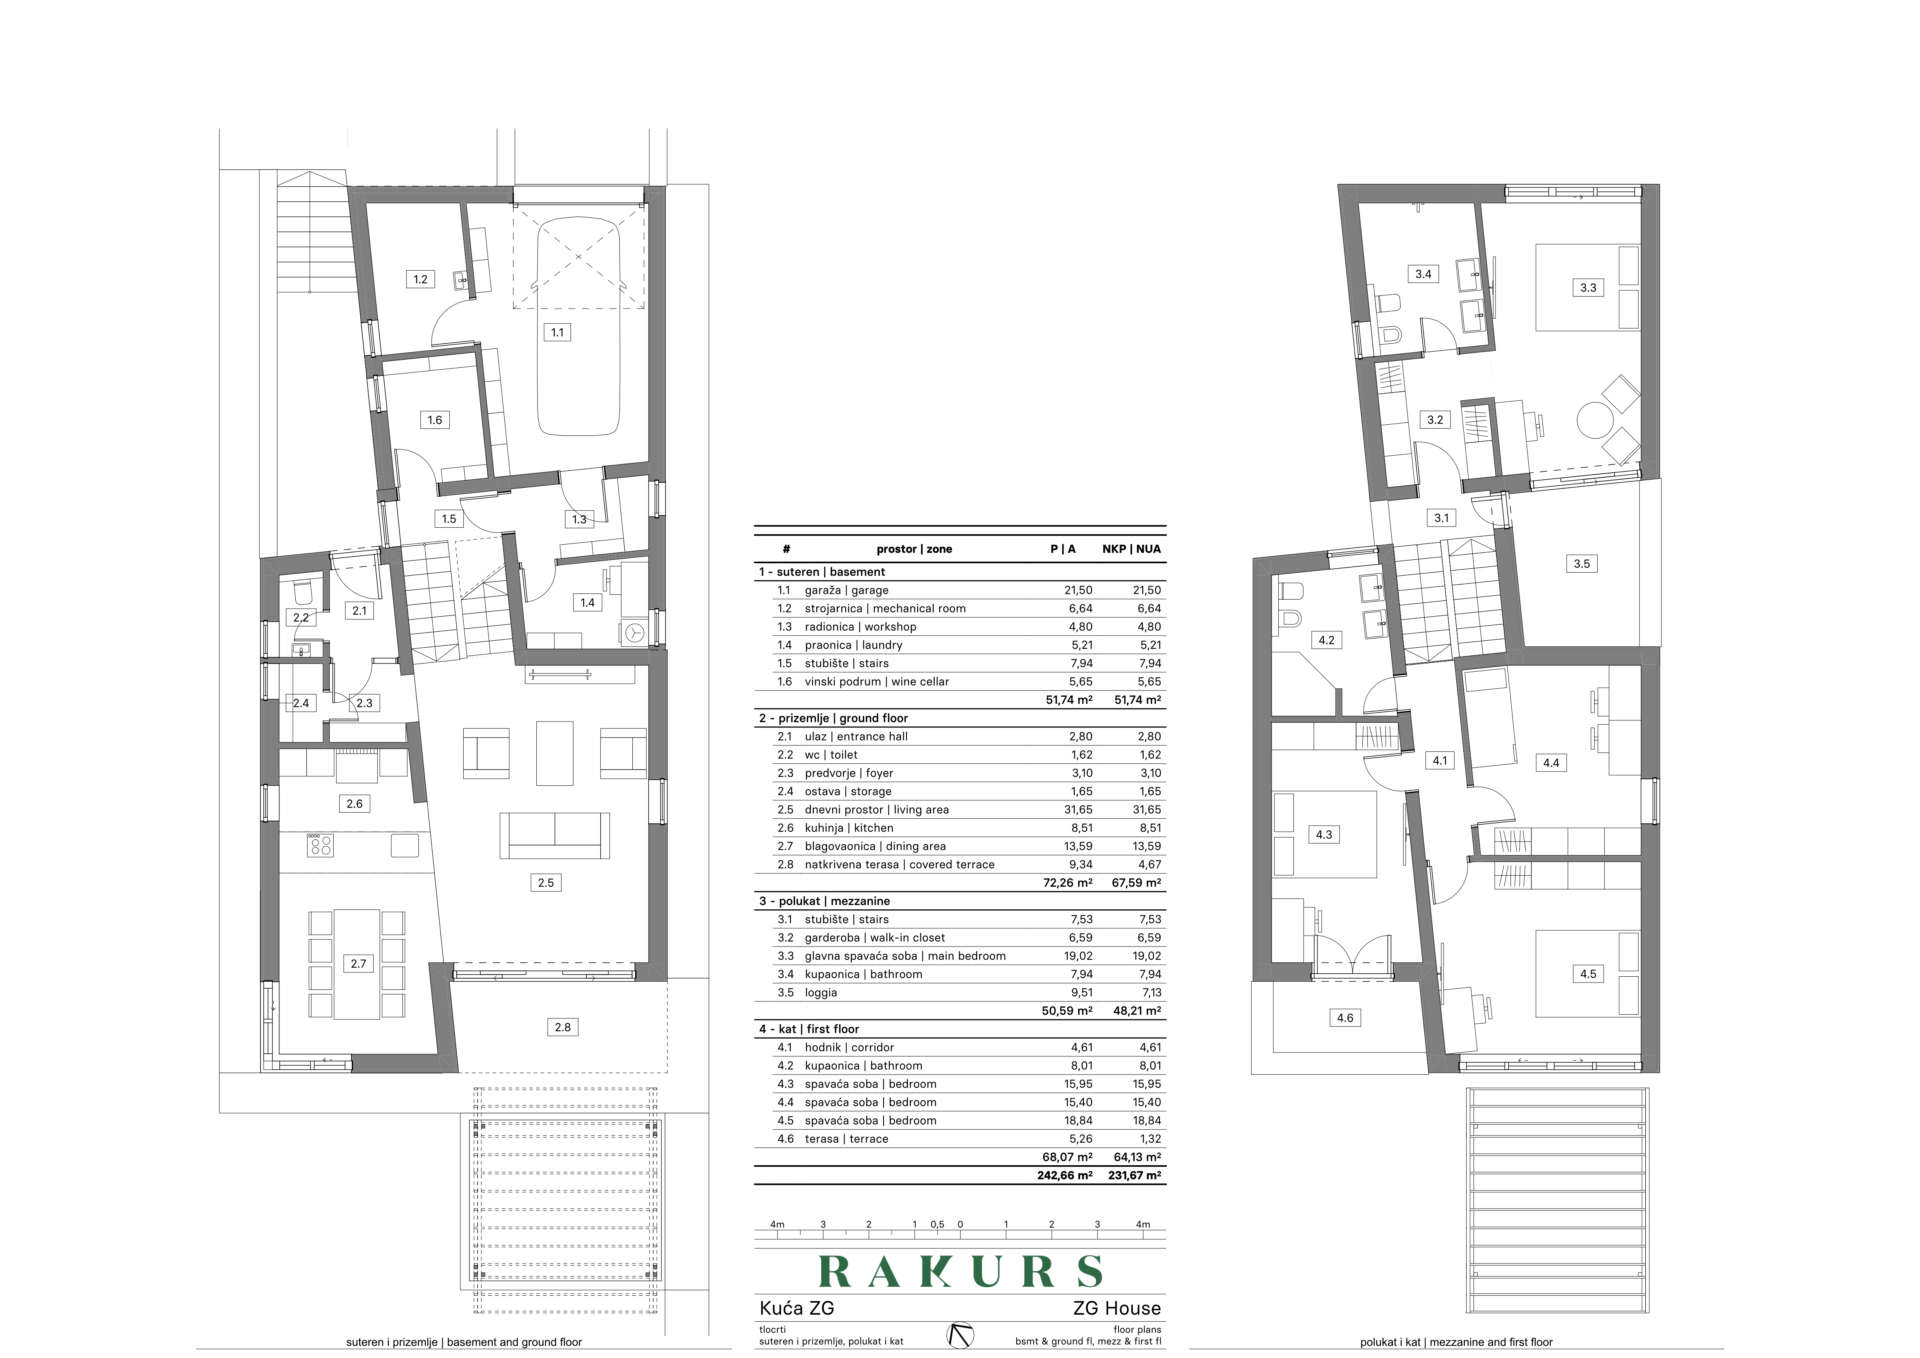
Prostor je organiziran kroz sustav poluetaža: po dvije etaže nalaze se u svakoj polovici kuće, i međusobno su povezane dvokrakim stubištem. U suterenu su smješteni pomoćni prostori: garaža, strojarnica, praonica i mali vinski podrum. Prizemlje čini prostrani dnevni boravak s blagovaonicom i kuhinjom. Na polukatu se nalazi velika glavna spavaća soba, dok su na katu smještene još tri spavaće sobe. Ovakva prostorna organizacija omogućila je skladno uklapanje kuće u blagu padinu prirodnog terena te poželjnu orijentaciju prema dvorištu, dalje od županijske ceste.
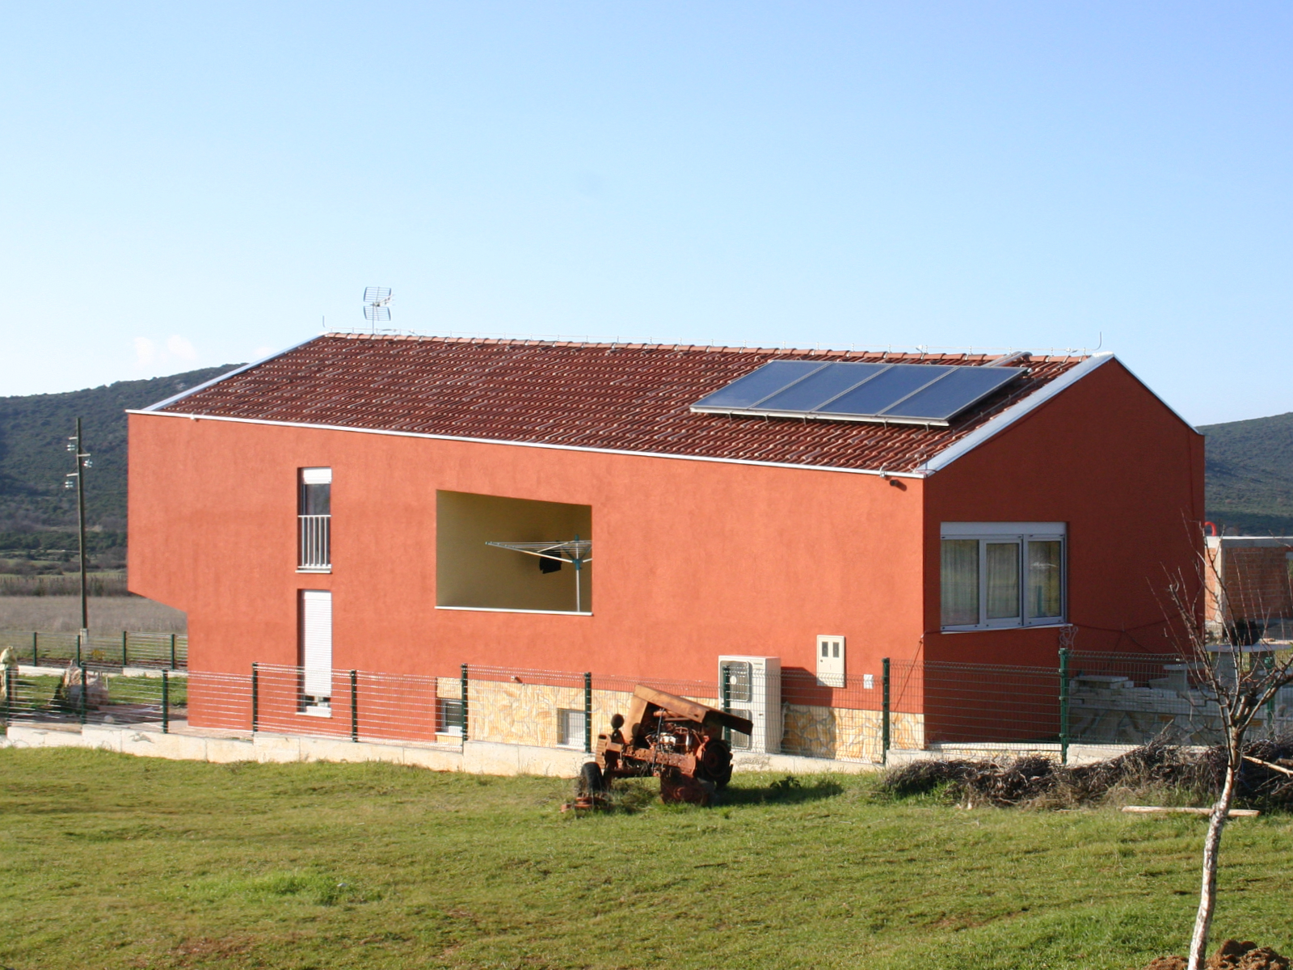
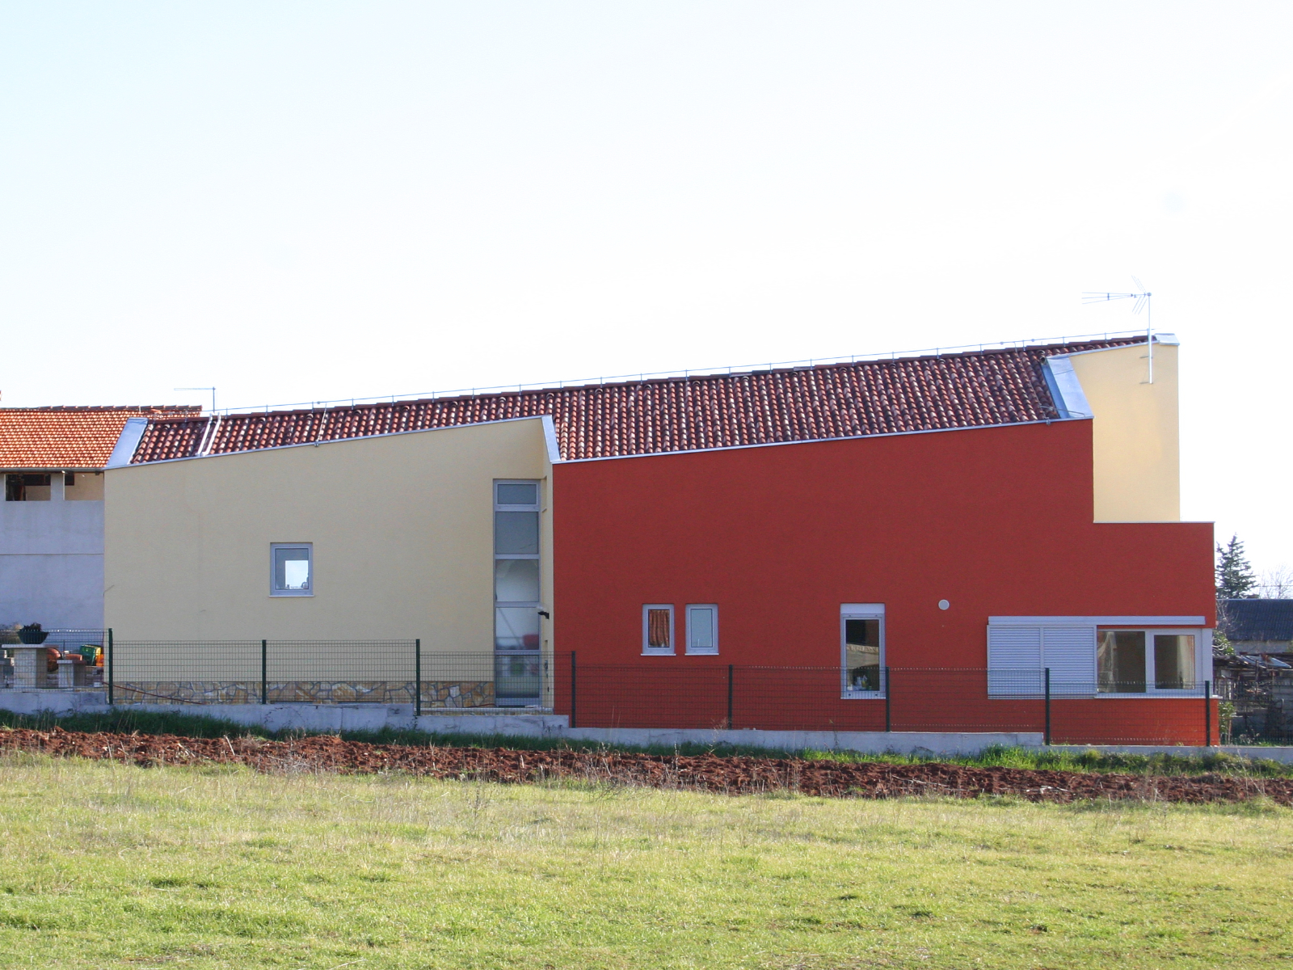
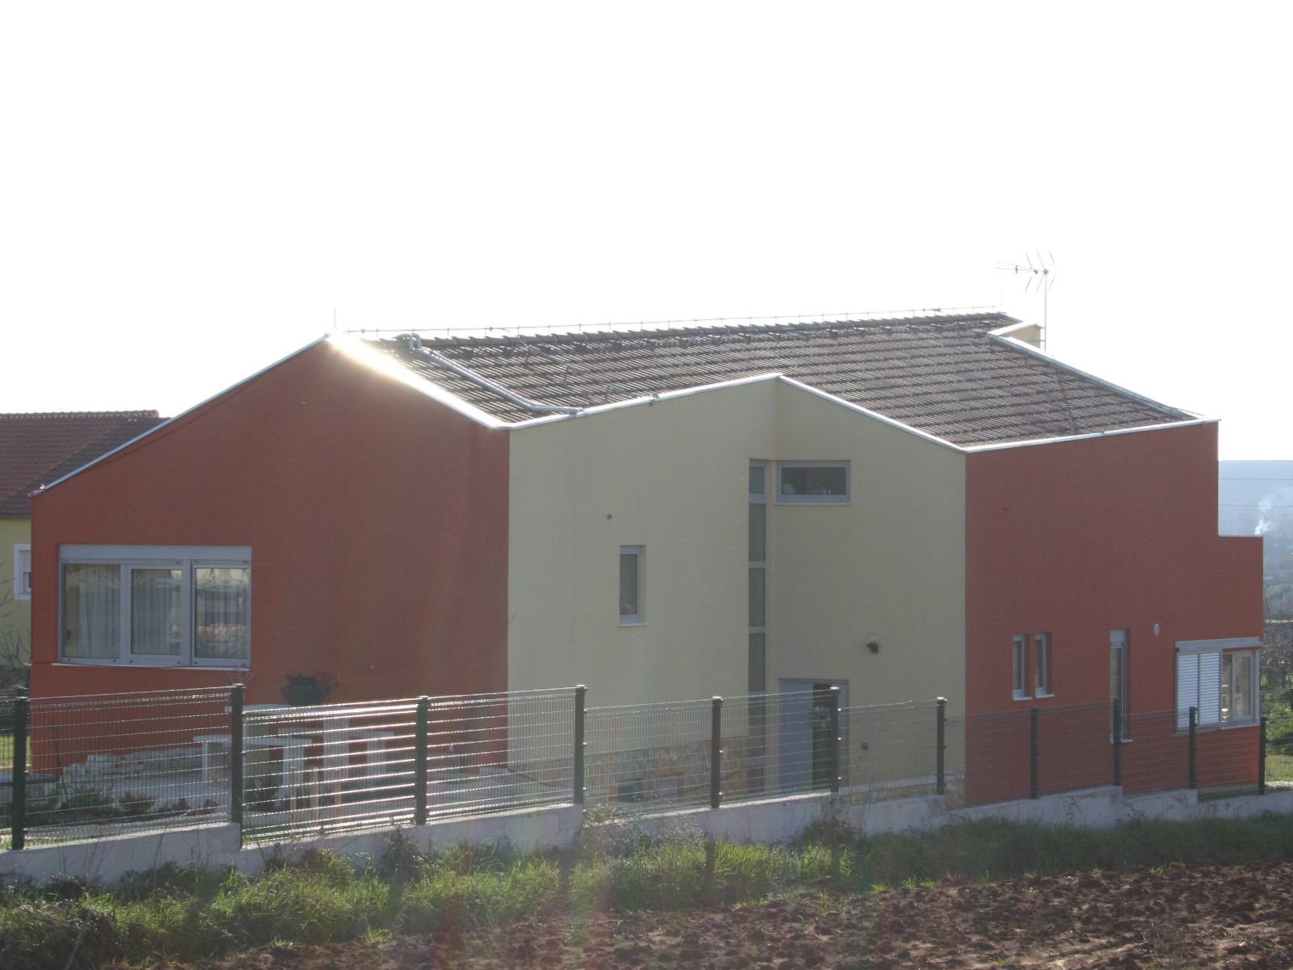
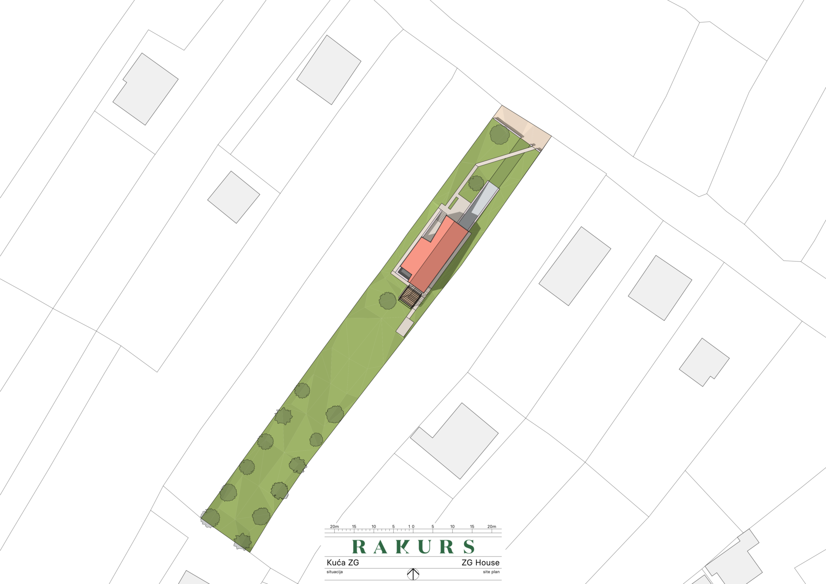
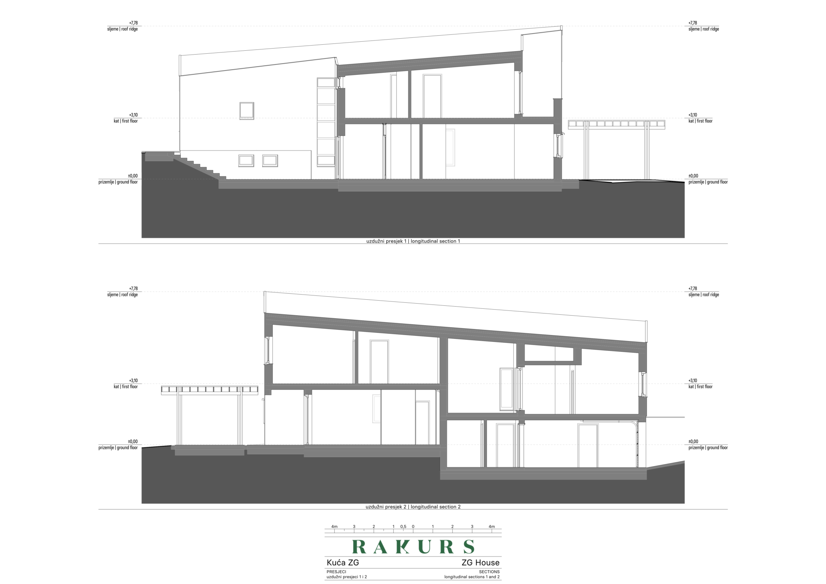
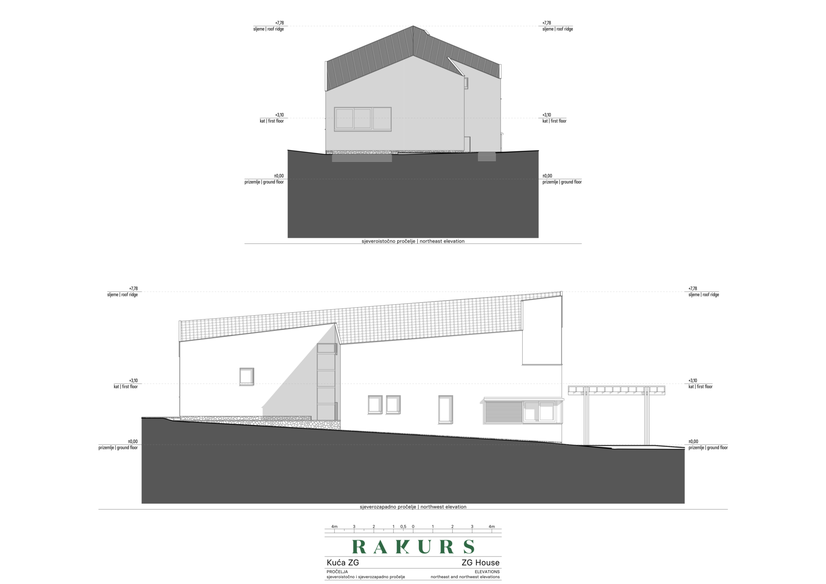
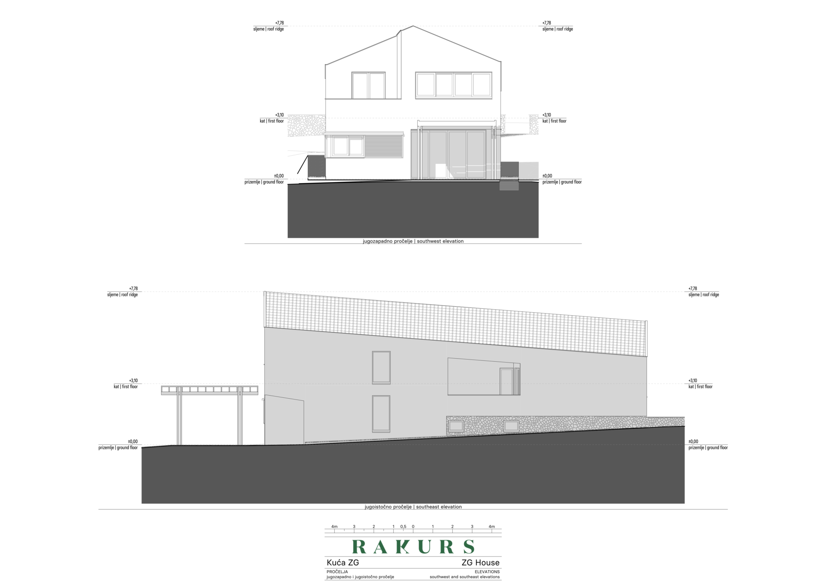
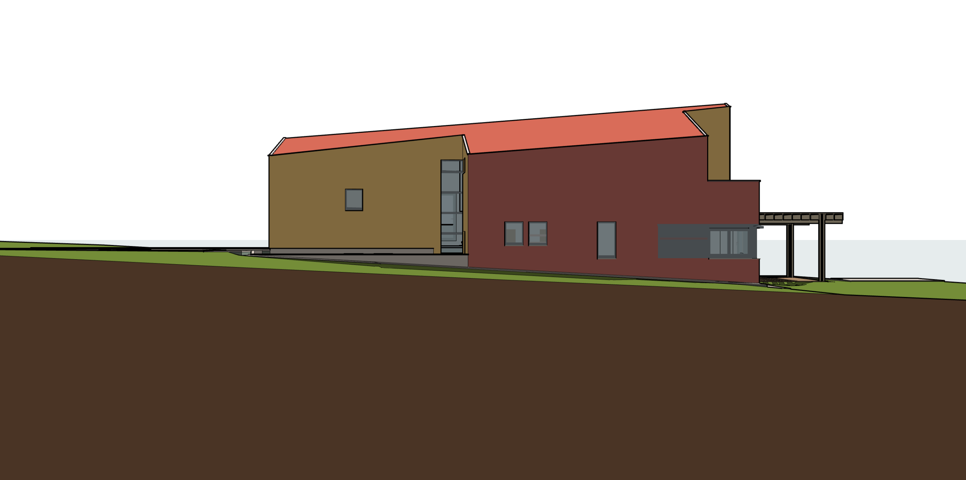
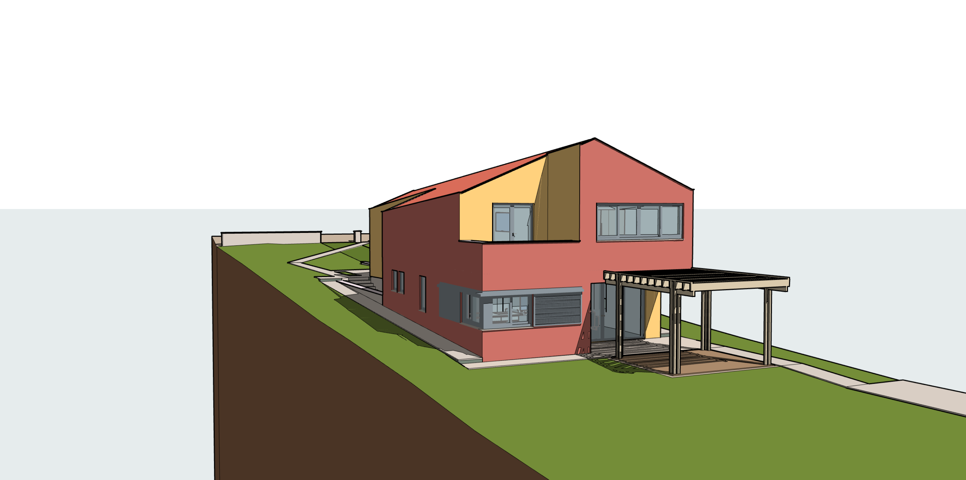
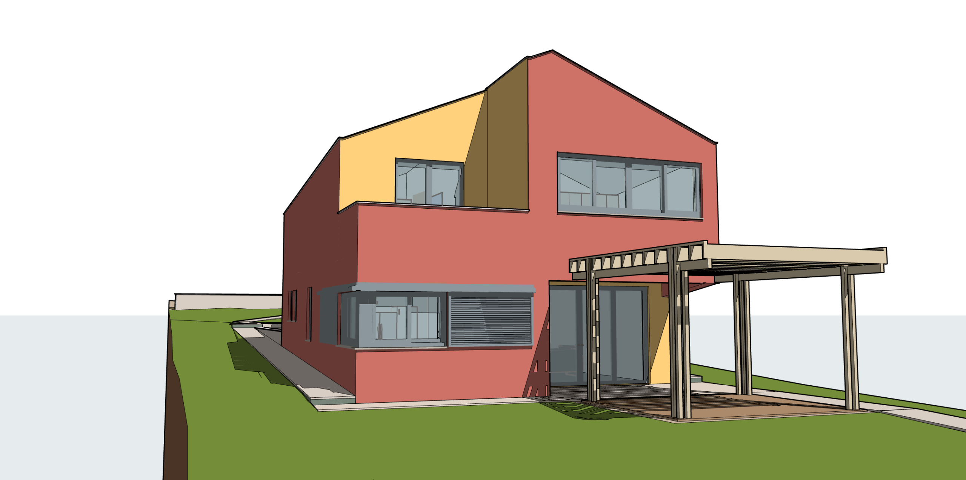
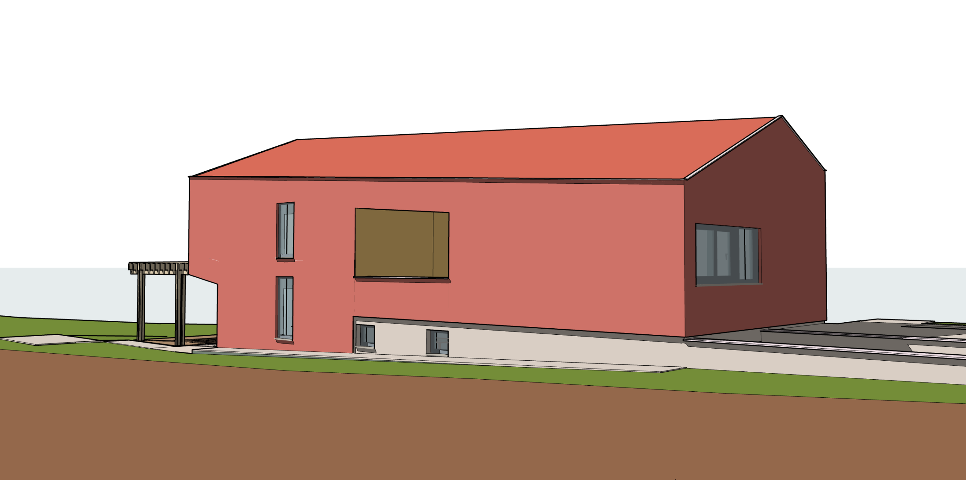
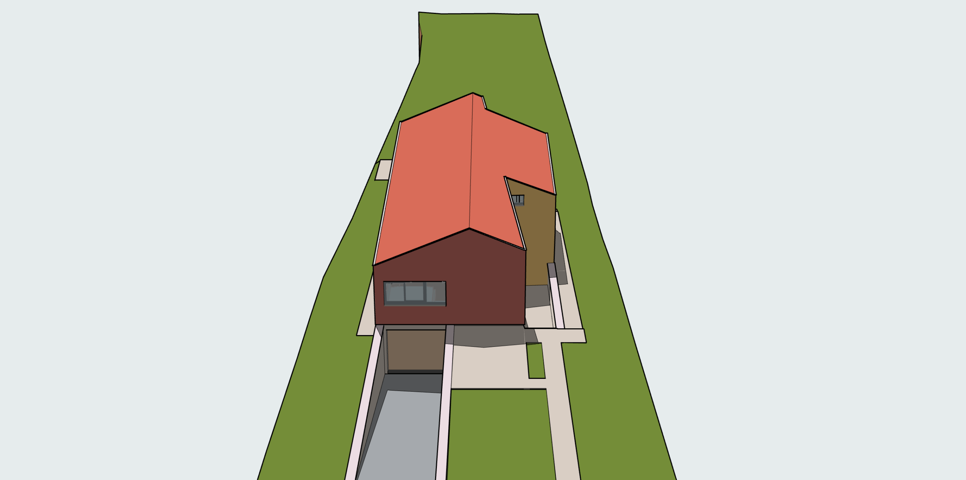
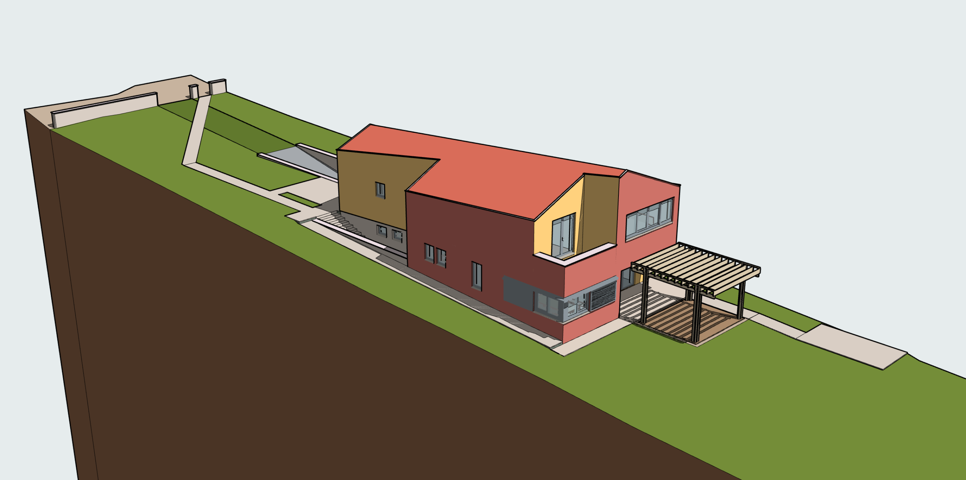
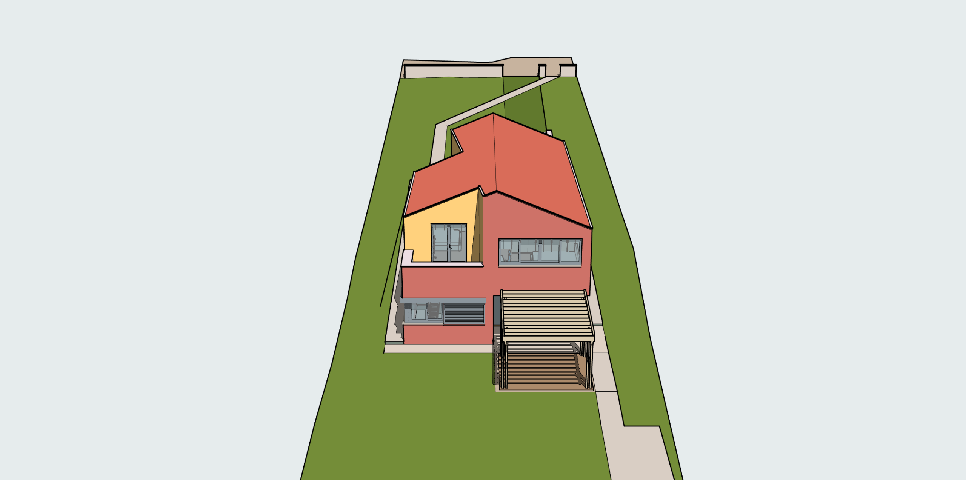
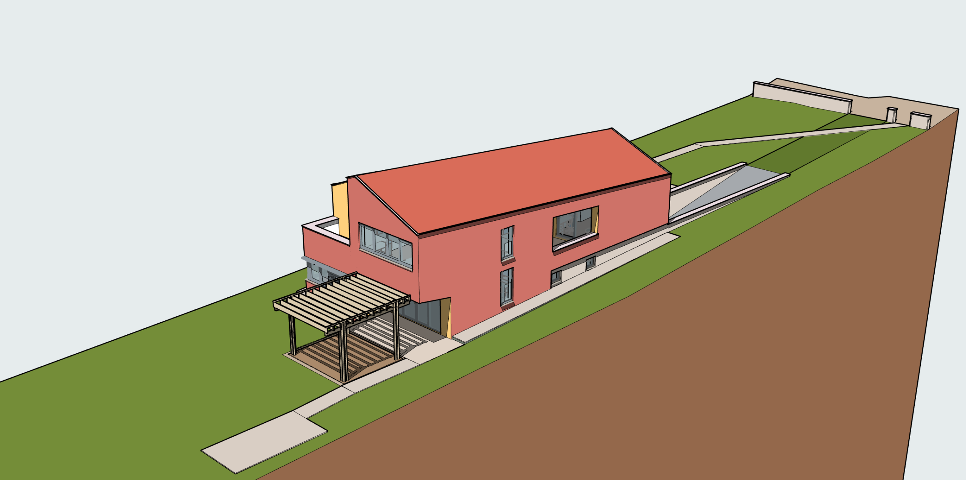
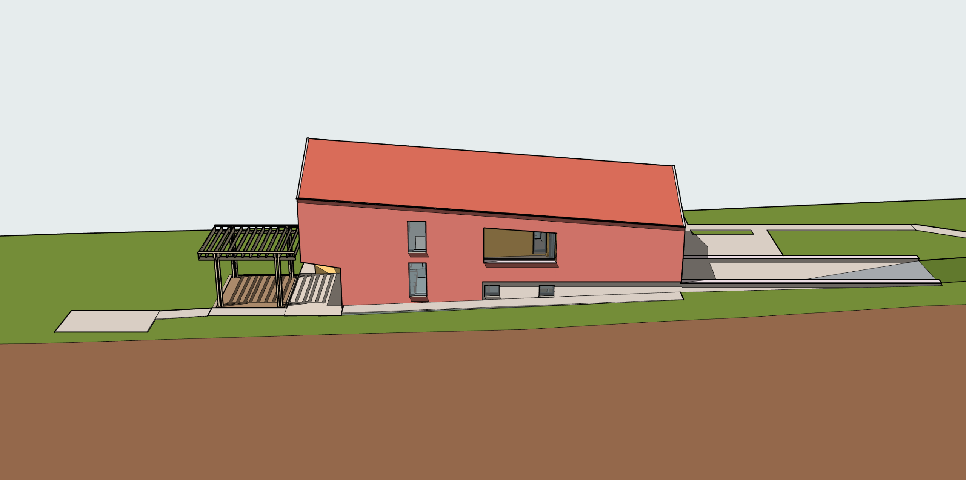
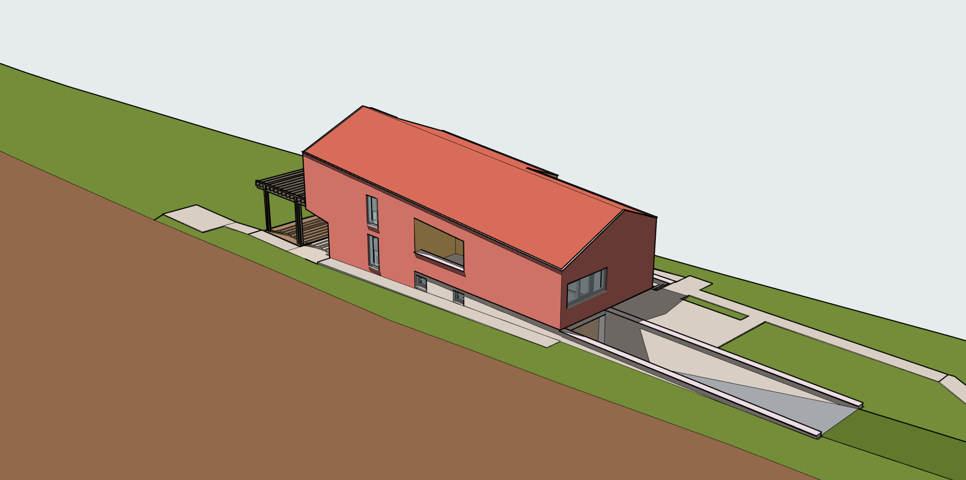
Kuća je samostojeća i izduženog tlocrtnog oblika. Koncept visinske razdvojenosti pojedinih etaža omogućio je da je pročelje prema cesti najniže, dok je ono prema velikom dvorištu — na jugozapadnoj strani — najviše.
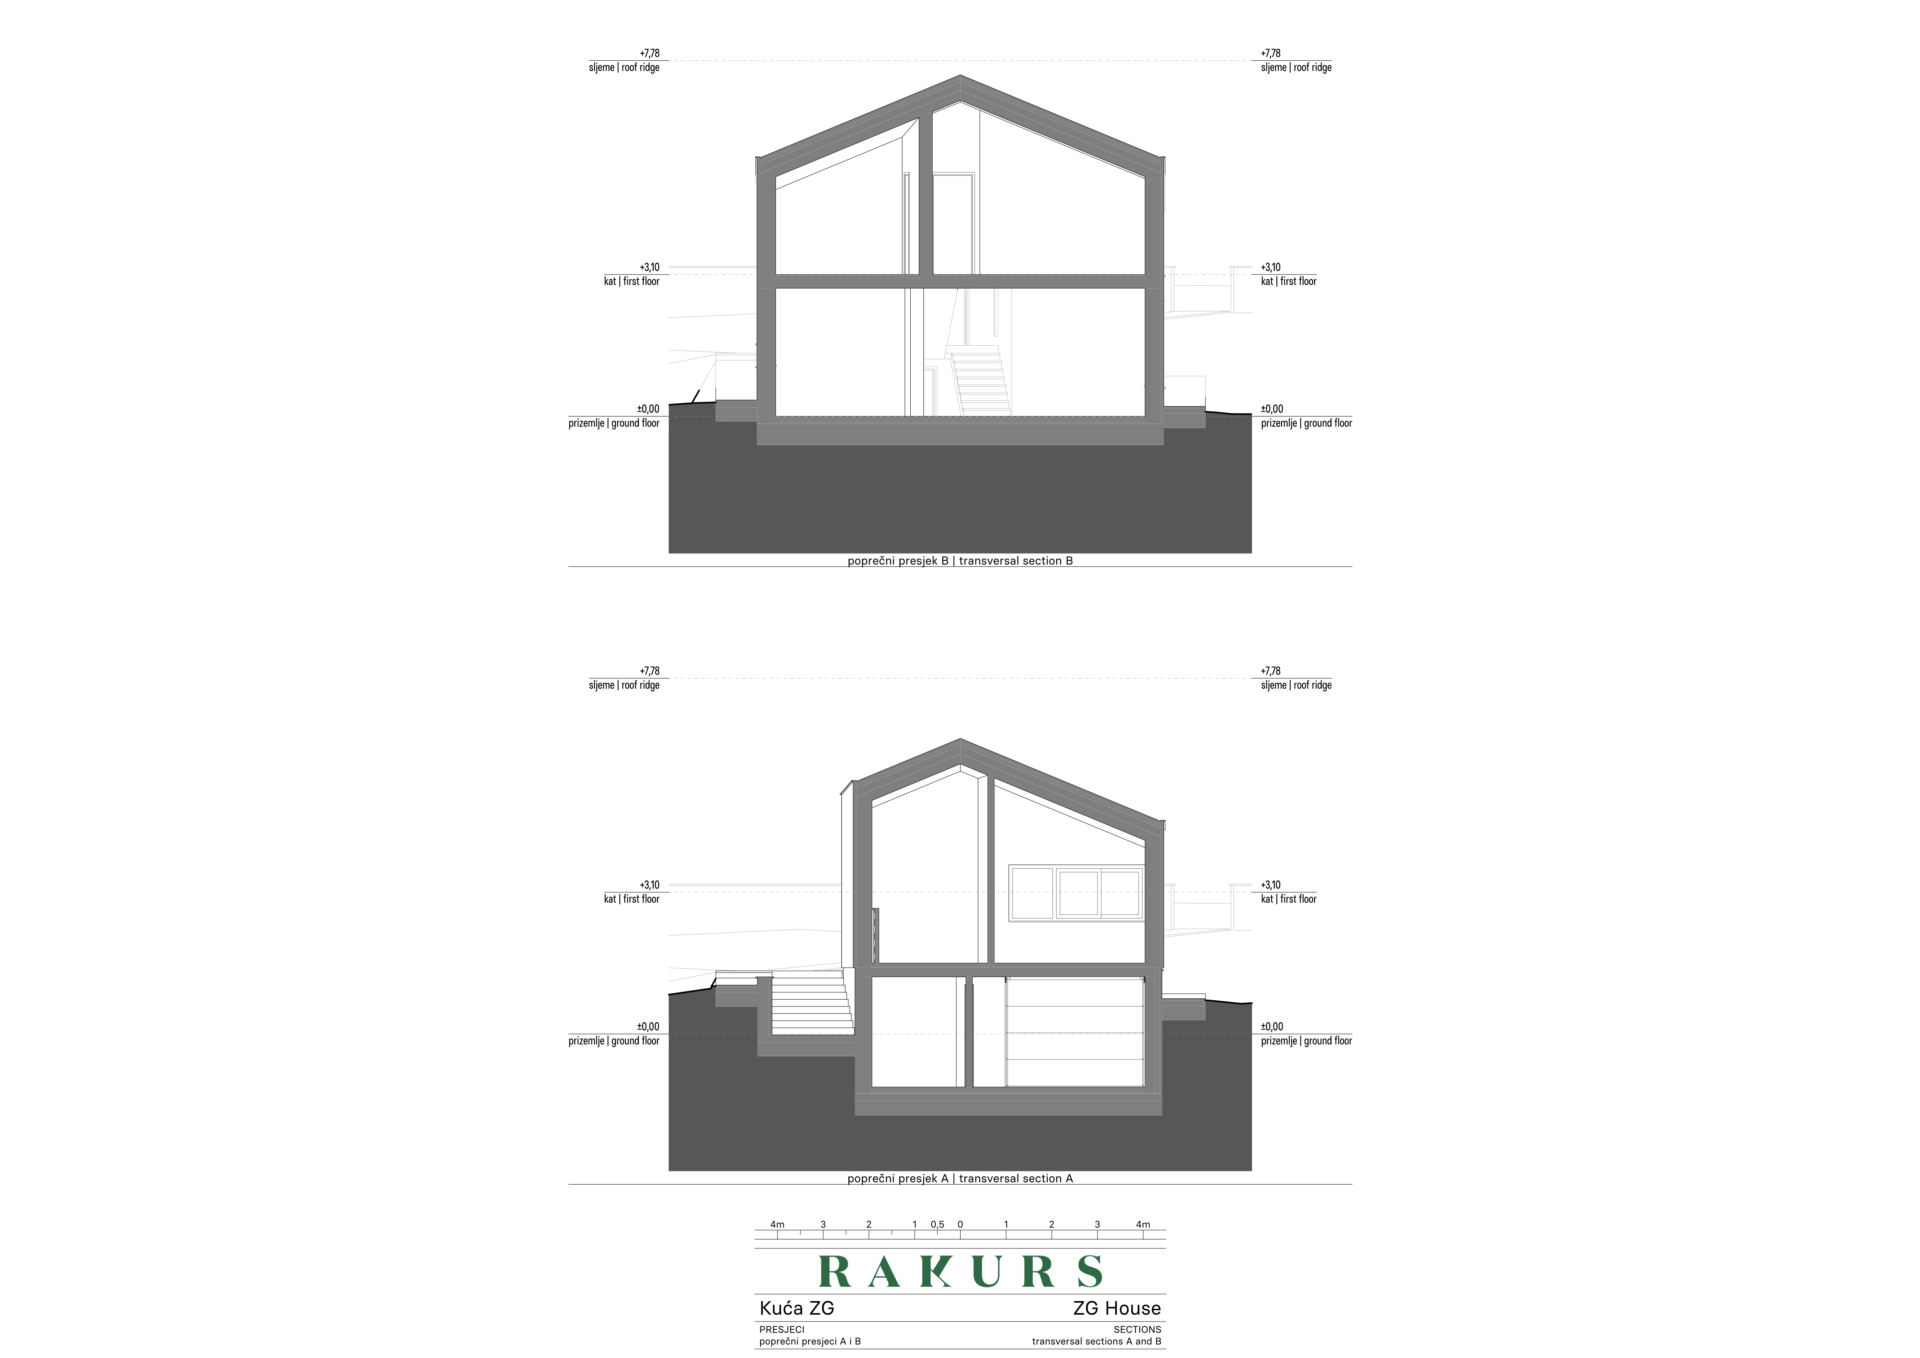
Krov je dvostrešni, sa zabatima na užim stranama objekta. Sljeme se podiže od ulice prema dvorištu u nagibu od 4,4°. Poprečni nagib krova iznosi 22°. Najveća visina vijenca je 6,10 m na užem dvorišnom pročelju, dok maksimalna visina sljemena doseže približno 7,78 m.
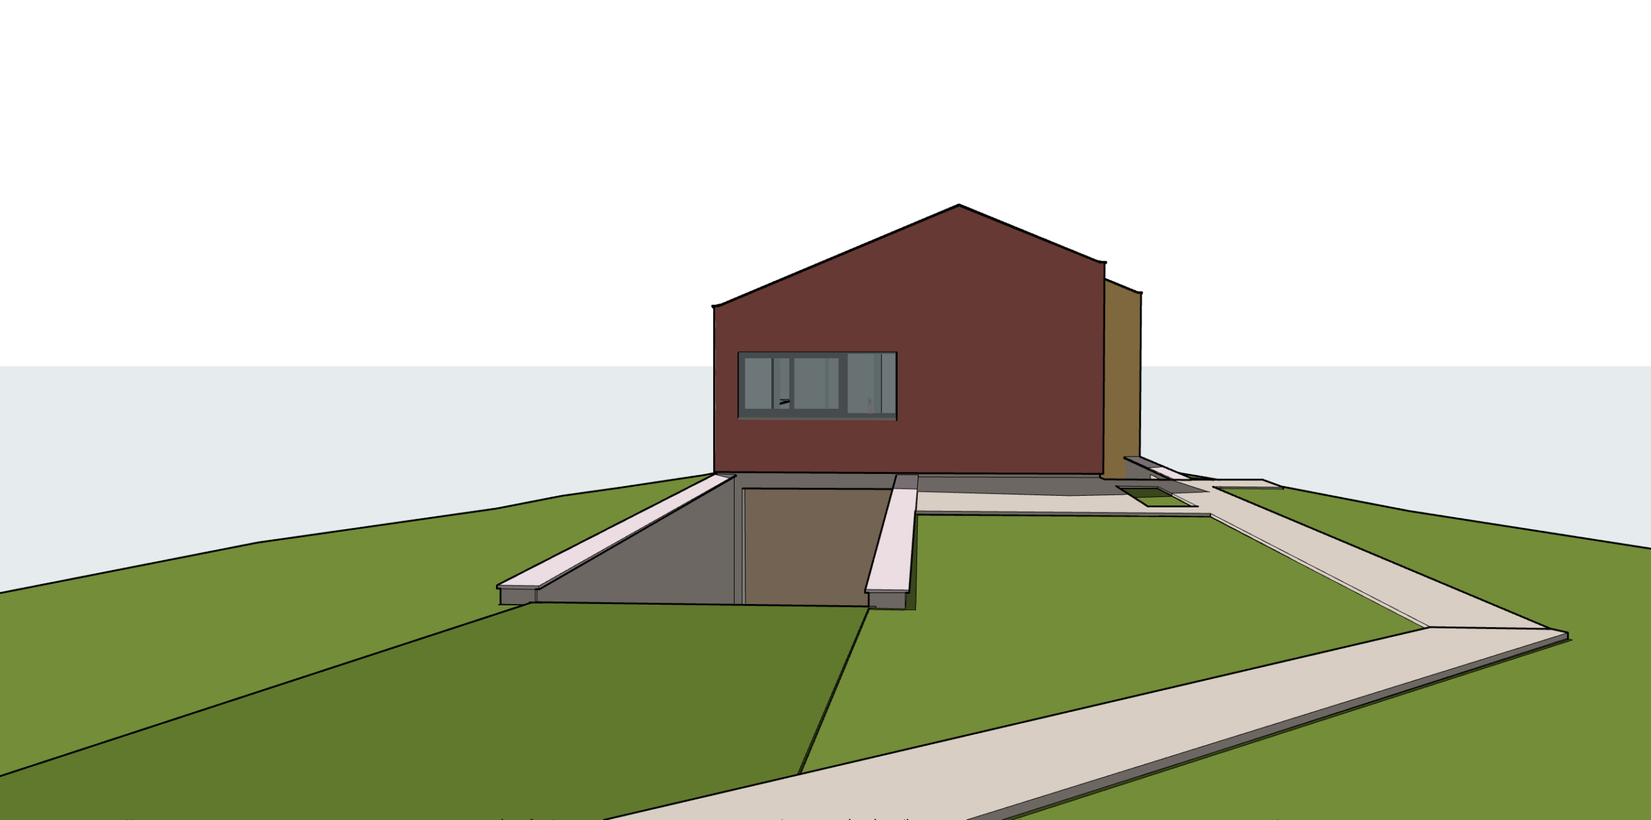
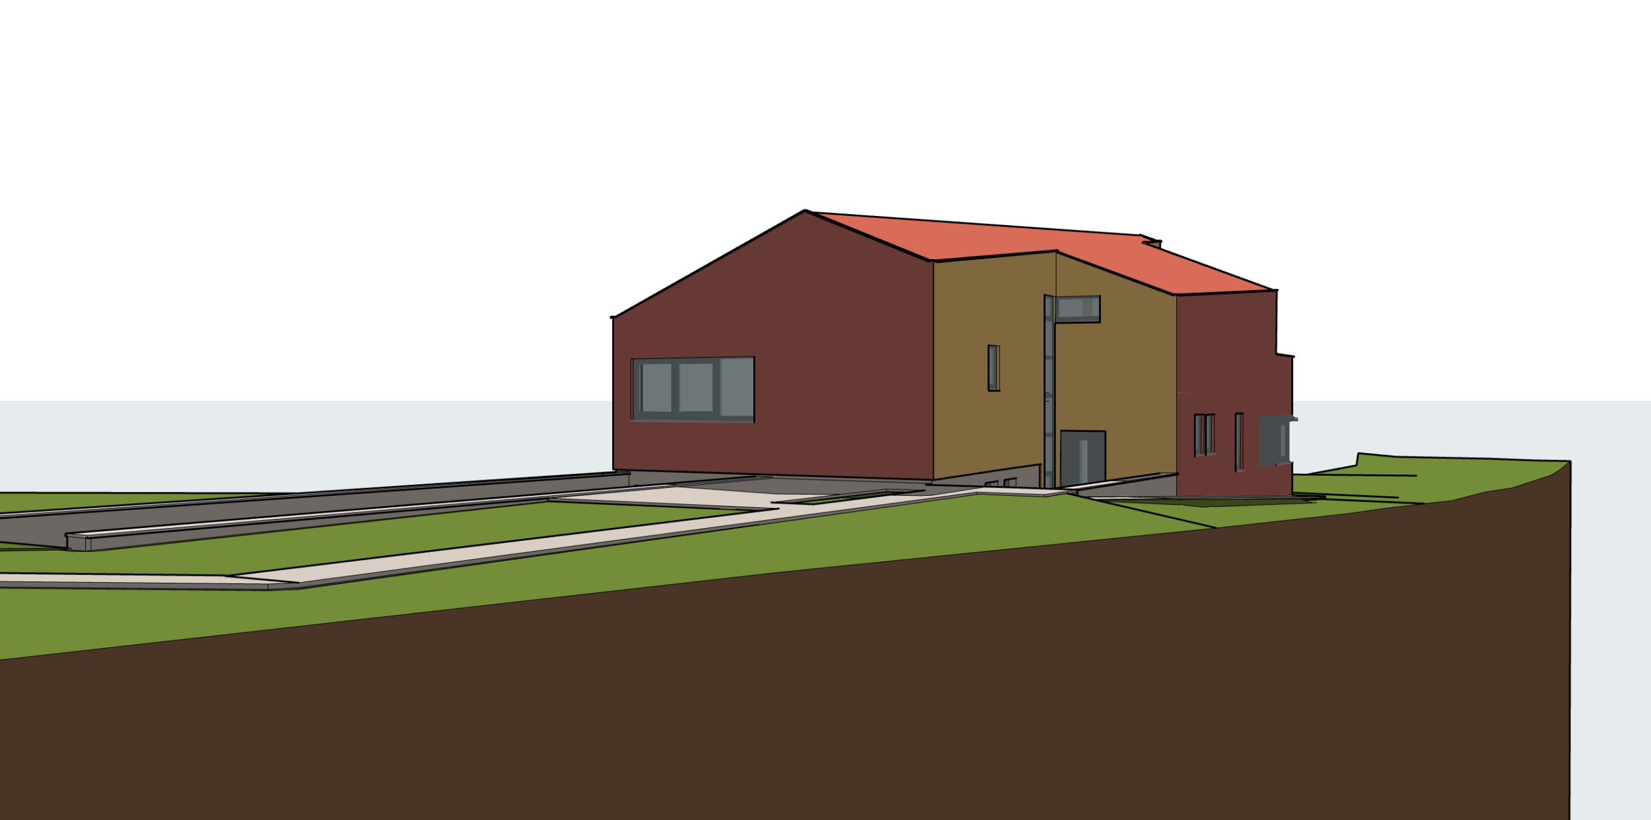
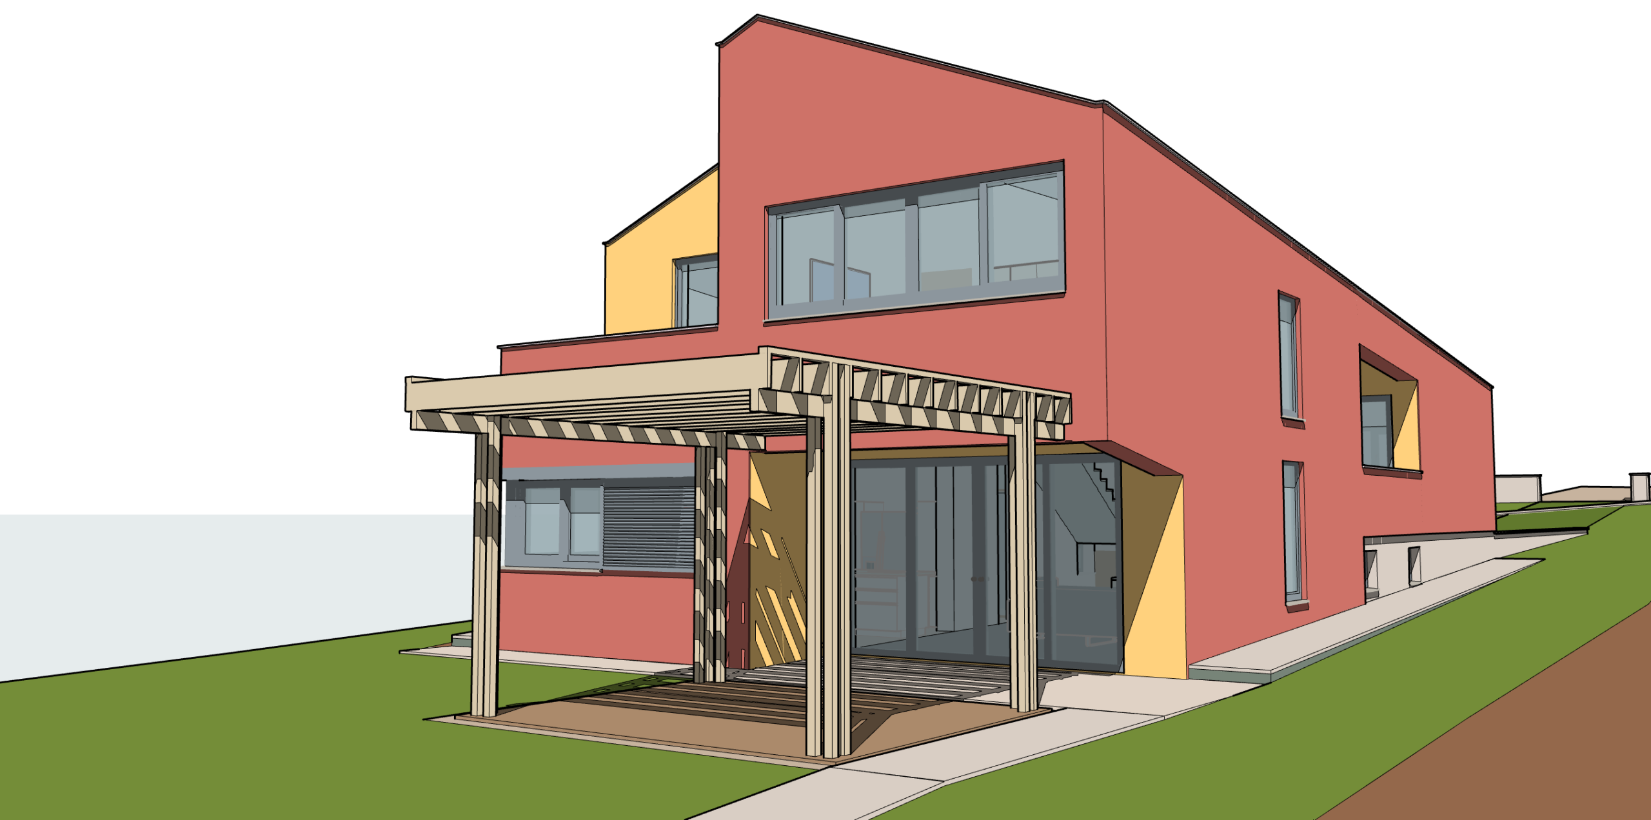
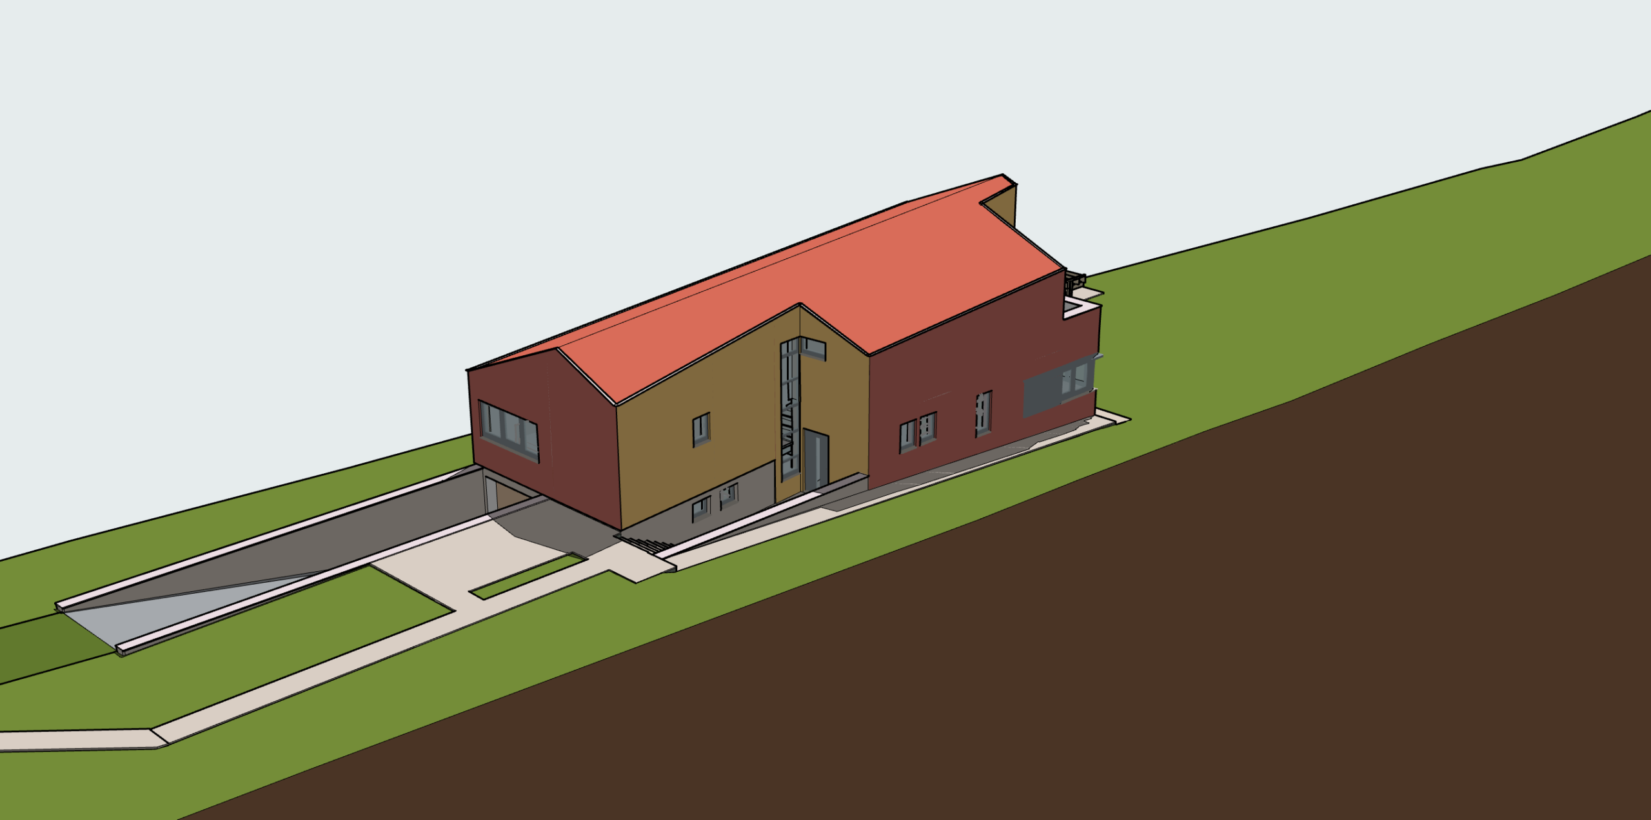
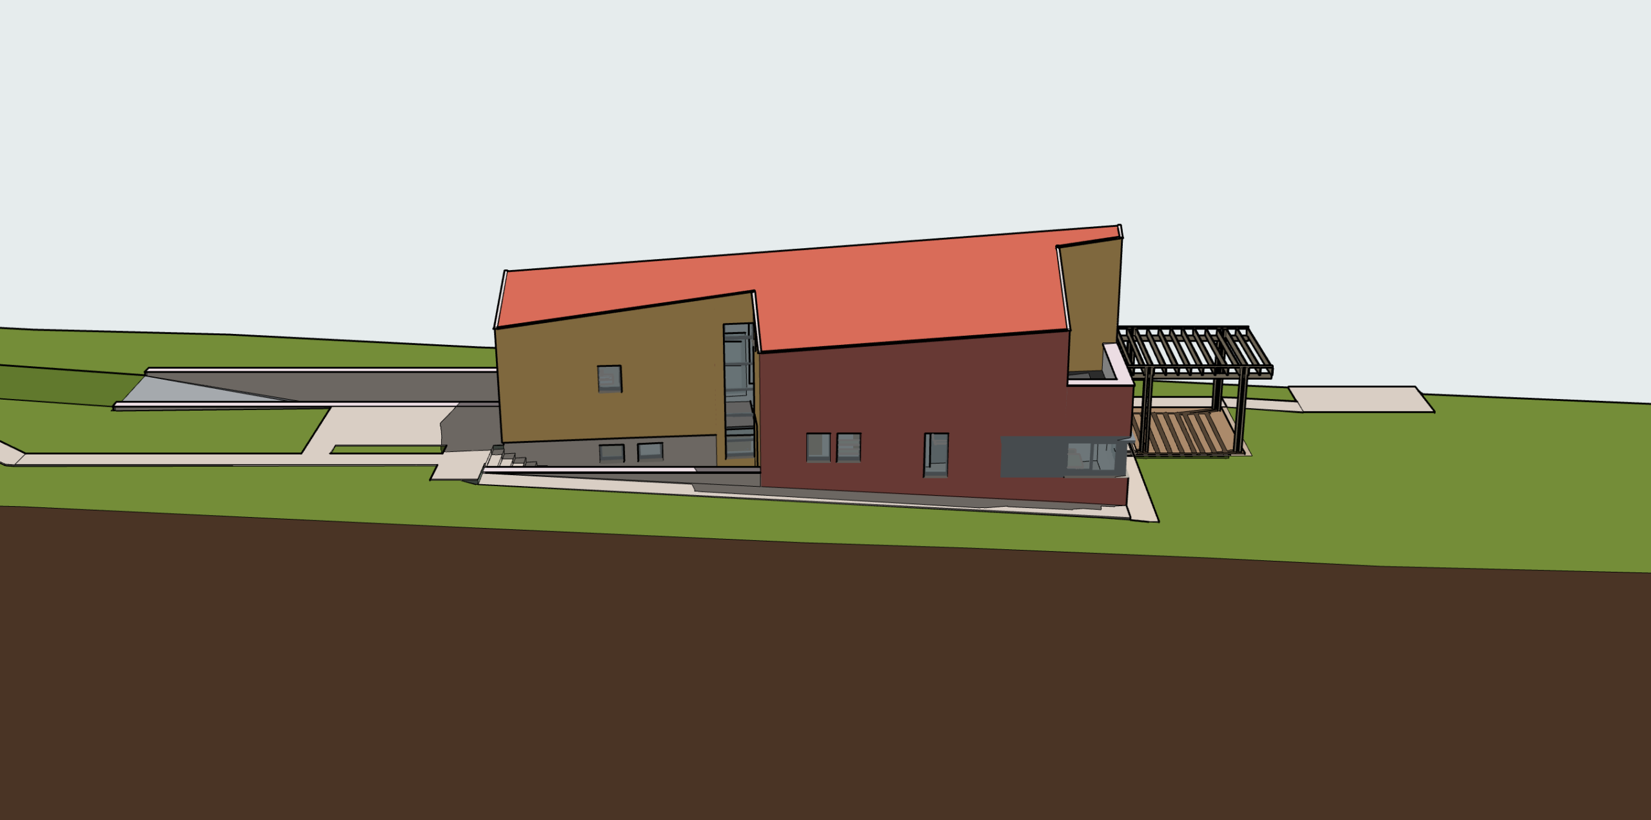
U suterenu se nalazi garaža s direktnim pristupom s ceste, s vratima na sjeveroistočnom pročelju. Pješački pristup siječe kolni i vodi uz kuću na njezinoj sjeverozapadnoj strani. Glavni ulaz nalazi se otprilike na sredini dužeg sjeverozapadnog pročelja, okrenutog prema cesti. Ulazni prostor vodi prema otvorenom stubištu i dnevnom boravku. Nosiva konstrukcija izvedena je od izolacijske blok-opeke u kombinaciji s potrebnim armiranobetonskim elementima — serklažima i gredama. Međukatne i kose krovne ploče izrađene su od armiranog betona. Pročelja su završno žbukana.
ZG House
Design: 2008.
Construction: 2009. – 2010.
Net Usable Area: 232 m²
Gross Floor Area: 304 m²
The ZG house was originally designed as a summer residence for a married couple from Zagreb, but over time it became their permanent home.
The interior is organized through a system of split levels: two levels are positioned within each half of the house, connected by a double‑flight staircase. The basement contains auxiliary spaces including a garage, machine room, laundry room, and a small wine cellar. The ground floor features an open-plan living area with a dining space and kitchen. On the mezzanine level is a large master bedroom, while the first floor accommodates three additional bedrooms. This spatial organization allows the house to merge seamlessly with the gentle natural slope and ensures a favourable orientation toward the courtyard, away from the county road.
The house is detached and elongated in plan. The concept of height displacement between levels ensures that the façade facing the road is the lowest, while the façade facing the large courtyard — on the southwest side — is the highest.
The roof is a gable roof with gables on the narrower sides of the building. The ridge is inclined 4.4° from the courtyard side, where the house is tallest, toward the street side, where it is lowest. The transverse roof pitch is 22°. The maximum eaves height is 6.10 m at the narrow courtyard façade, while the highest ridge point reaches approximately 7.78 m.
The basement contains a garage with direct access from the street, with doors located on the northeastern façade. The pedestrian path intersects the driveway and runs alongside the house on its northwestern side. The main entrance is located roughly at the midpoint of the longer northwestern façade, facing the road. The entrance space leads toward the open staircase and the living room. The load-bearing structure is built from insulating clay block masonry combined with the necessary reinforced-concrete elements — tie beams and structural beams. The intermediate floor slabs and sloped roof slabs are made of reinforced concrete. The façades are finished with plaster.
skice | sketches
nacrti | plans
vizualizacije | visualizations
fotografije | photos